


26773 MercedMenifee, CA 92584
Due to the health concerns created by Coronavirus we are offering personal 1-1 online video walkthough tours where possible.
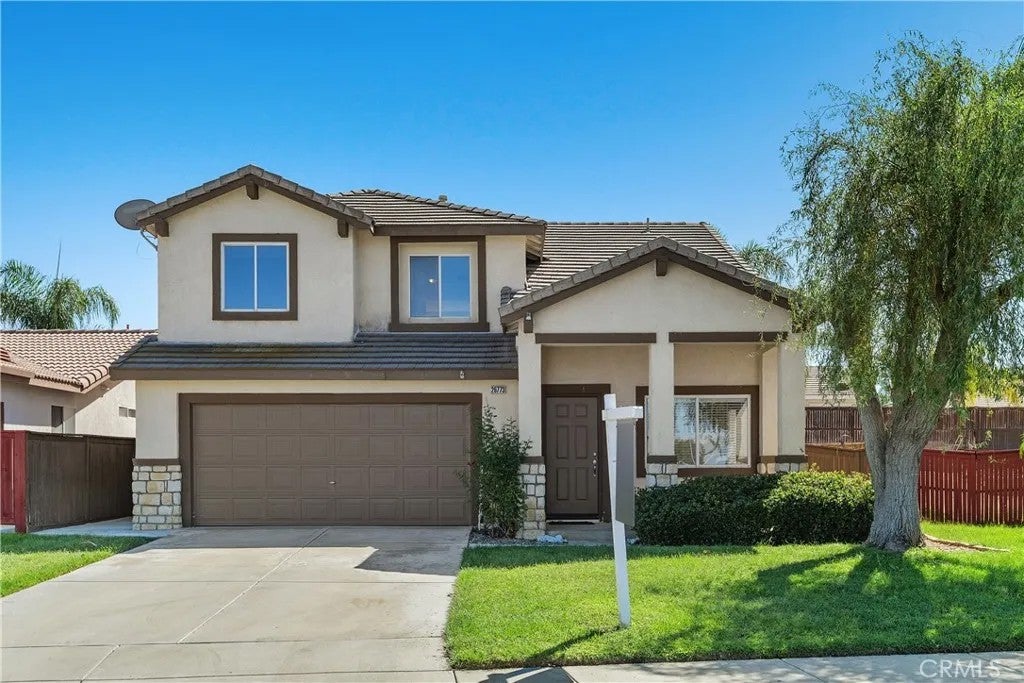
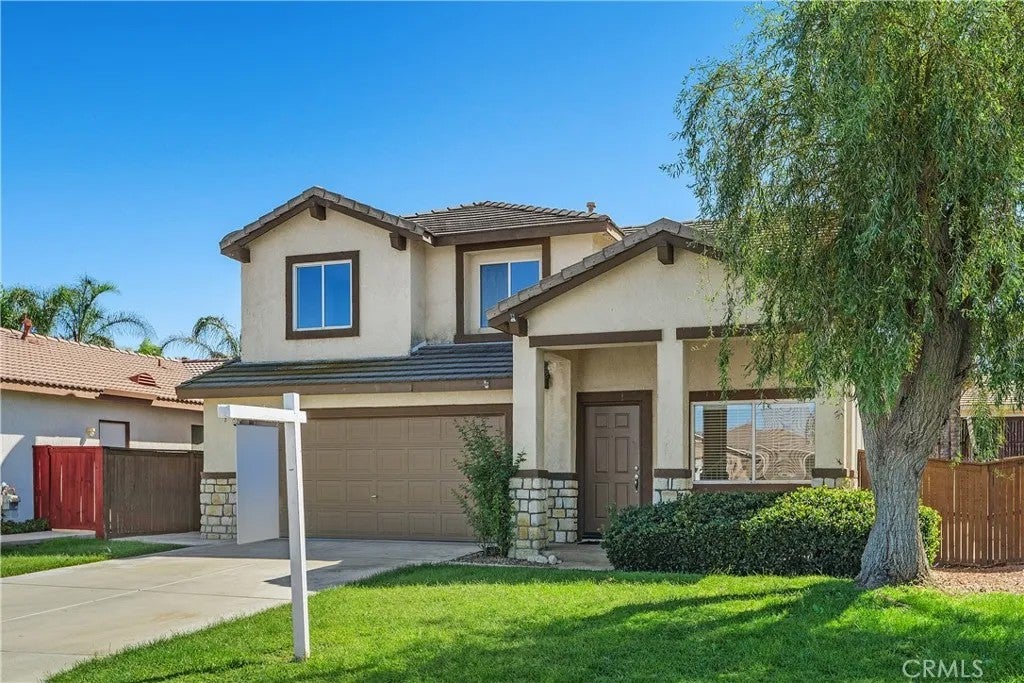
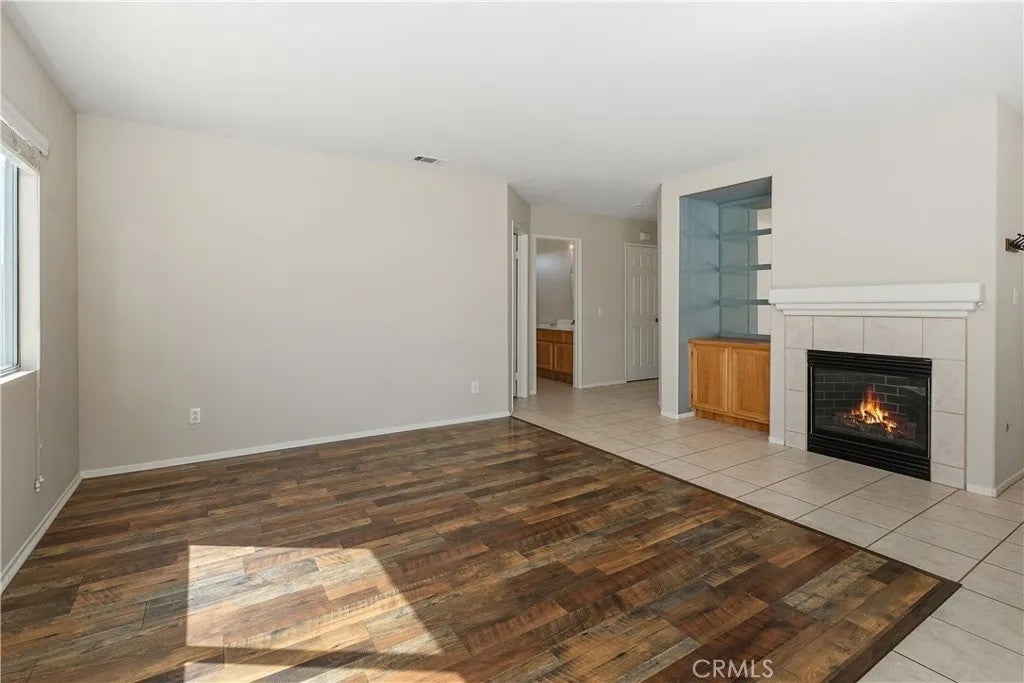
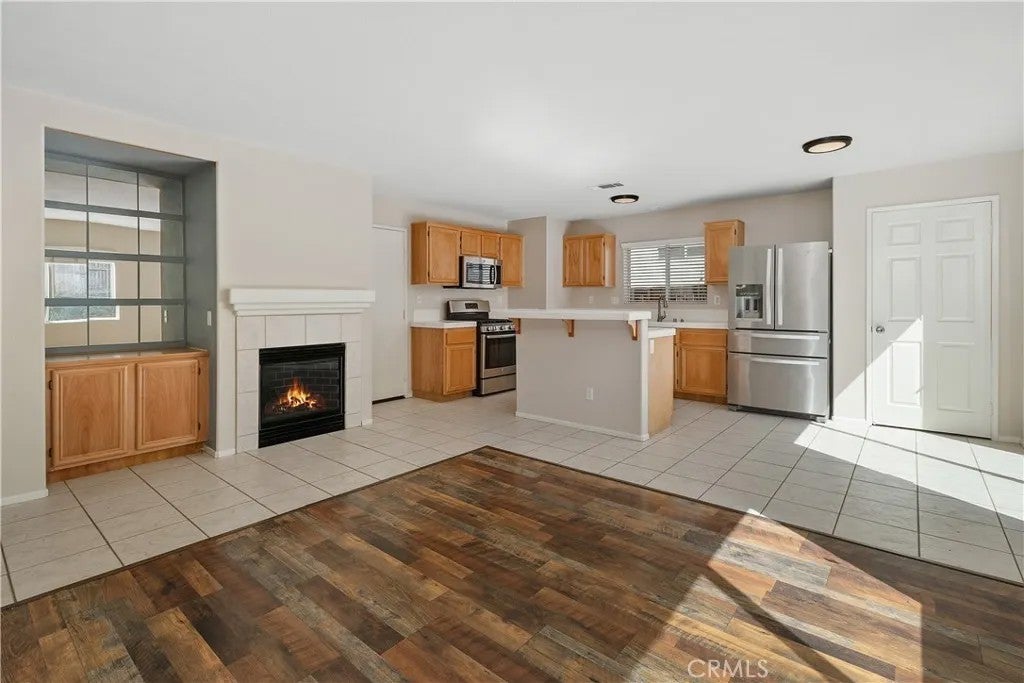
Step inside and discover a spacious, thoughtfully designed home with the flexibility today's buyers are looking for. The main level features a separate living room and a bright, open kitchen with a center island, breakfast bar, and step-in pantry. Just off the kitchen is a versatile dining area with a cozy fireplaceperfect for creating a formal dining space or an inviting family and gathering area to suit your lifestyle. A downstairs bedroom and full bathroom provide an ideal setup for guests, extended family, a private office, or additional living space. Upstairs, a generous loft offers even more flexibility for a media room, play area, office, or second living space. Two secondary bedrooms, a full bathroom, and a spacious primary suite with a walk-in closet complete the upper level, along with the convenience of an upstairs laundry room. Outside, enjoy a refreshed, low-maintenance backyard with room to entertain and added privacy with no direct rear neighbors. The two-car attached garage features epoxy flooring, while the home's inside-track location provides a more tucked-away setting within the community. Low taxes and a low HOA add to the appeal. Conveniently positioned between the I-15 and I-215 freeways and close to schools, parks, shopping, dining, and everyday amenities, this home offers an excellent combination of space, flexibility, and convenience. Come experience all this home has to offer! Step inside and discover a spacious, thoughtfully designed home with the flexibility today's buyers are looking for. The main level features a separate living room and a bright, open kitchen with a center island, breakfast bar, and step-in pantry. Just off the kitchen is a versatile dining area with a cozy fireplaceperfect for creating a formal dining space or an inviting family and gathering area to suit your lifestyle. A downstairs bedroom and full bathroom provide an ideal setup for guests, extended family, a private office, or additional living space. Upstairs, a generous loft offers even more flexibility for a media room, play area, office, or second living space. Two secondary bedrooms, a full bathroom, and a spacious primary suite with a walk-in closet complete the upper level, along with the convenience of an upstairs laundry room. Outside, enjoy a refreshed, low-maintenance backyard with room to entertain and added privacy with no direct rear neighbors. The two-car attached garage features epoxy flooring, while the home's inside-track location provides a more tucked-away setting within the community. Low taxes and a low HOA add to the appeal. Conveniently positioned between the I-15 and I-215 freeways and close to schools, parks, shopping, dining, and everyday amenities, this home offers an excellent combination of space, flexibility, and convenience. Come experience all this home has to offer!
| 8 hours ago | Listing updated with changes from the MLS® | |
| 11 hours ago | Status changed to Active | |
| 14 hours ago | Listing first seen on site |

This information is deemed reliable but not guaranteed. You should rely on this information only to decide whether or not to further investigate a particular property. BEFORE MAKING ANY OTHER DECISION, YOU SHOULD PERSONALLY INVESTIGATE THE FACTS (e.g. square footage and lot size) with the assistance of an appropriate professional. You may use this information only to identify properties you may be interested in investigating further. All uses except for personal, non-commercial use in accordance with the foregoing purpose are prohibited. Redistribution or copying of this information, any photographs or video tours is strictly prohibited. This information is derived from the Internet Data Exchange (IDX) service provided by San Diego MLS®. Displayed property listings may be held by a brokerage firm other than the broker and/or agent responsible for this display. The information and any photographs and video tours and the compilation from which they are derived is protected by copyright. Copyright © 2026 San Diego MLS®.
Last checked 2026
Did you know? You can invite friends and family to your search. They can join your search, rate and discuss listings with you.