


4883 S BountifulOntario, CA 91762
Due to the health concerns created by Coronavirus we are offering personal 1-1 online video walkthough tours where possible.
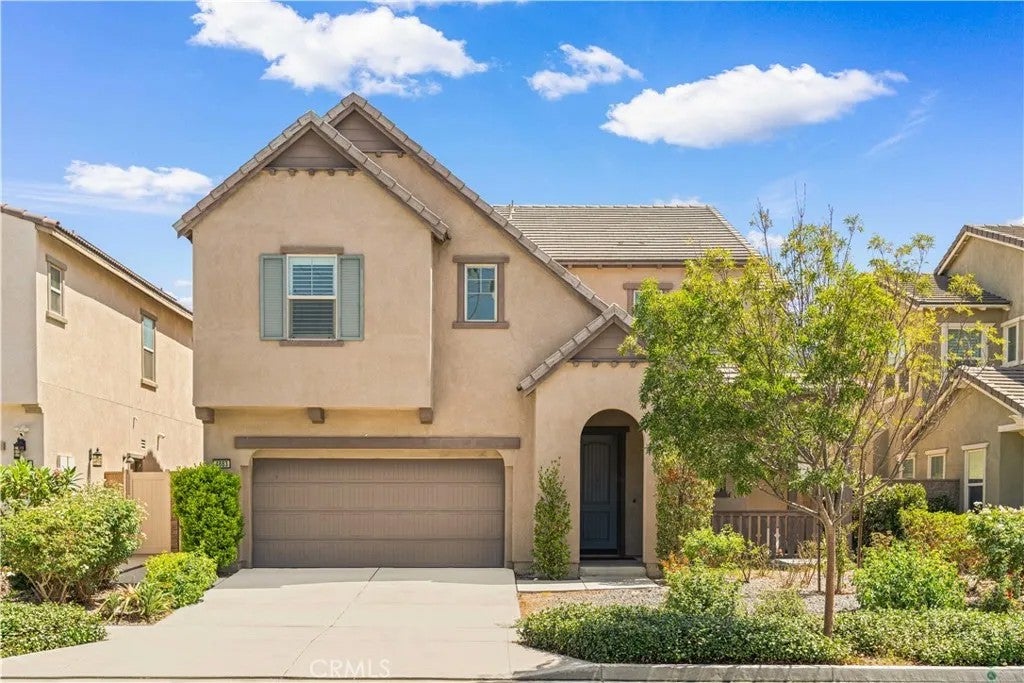
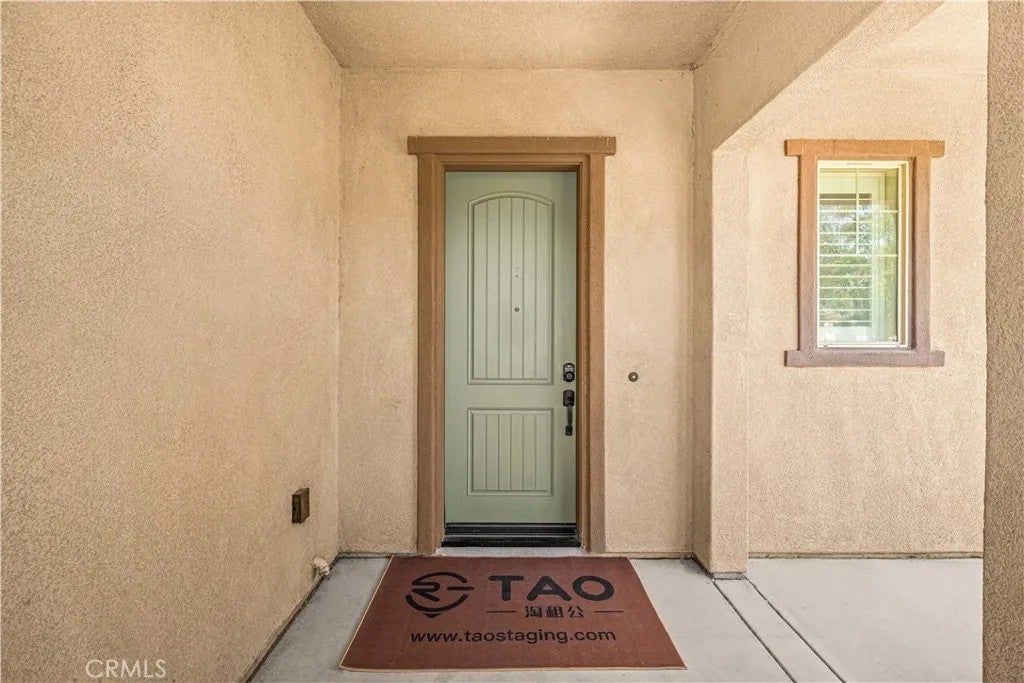
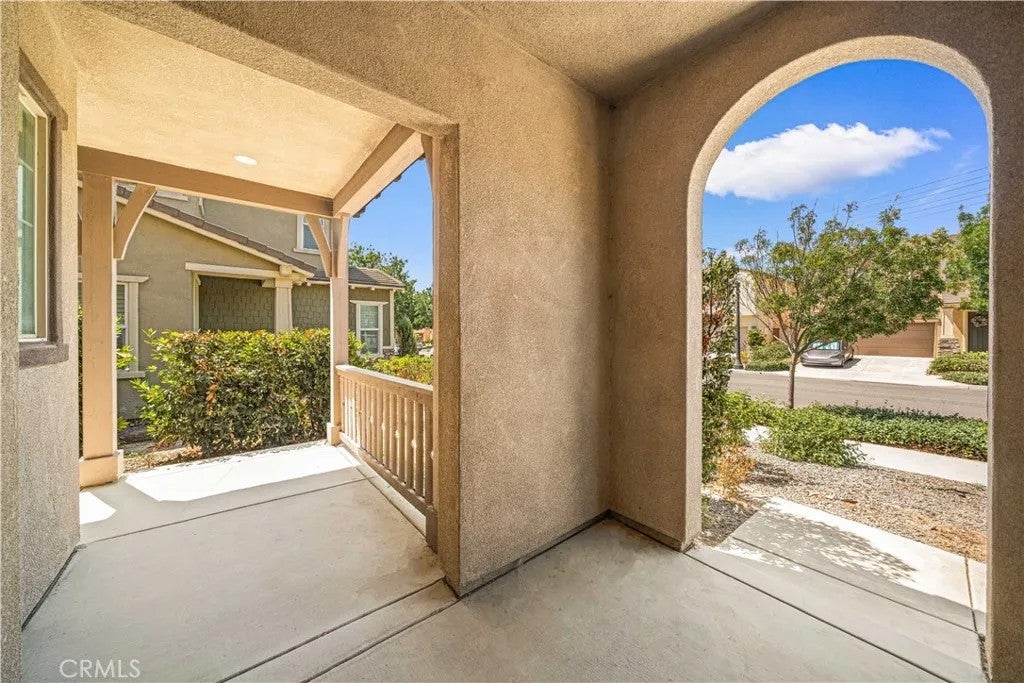
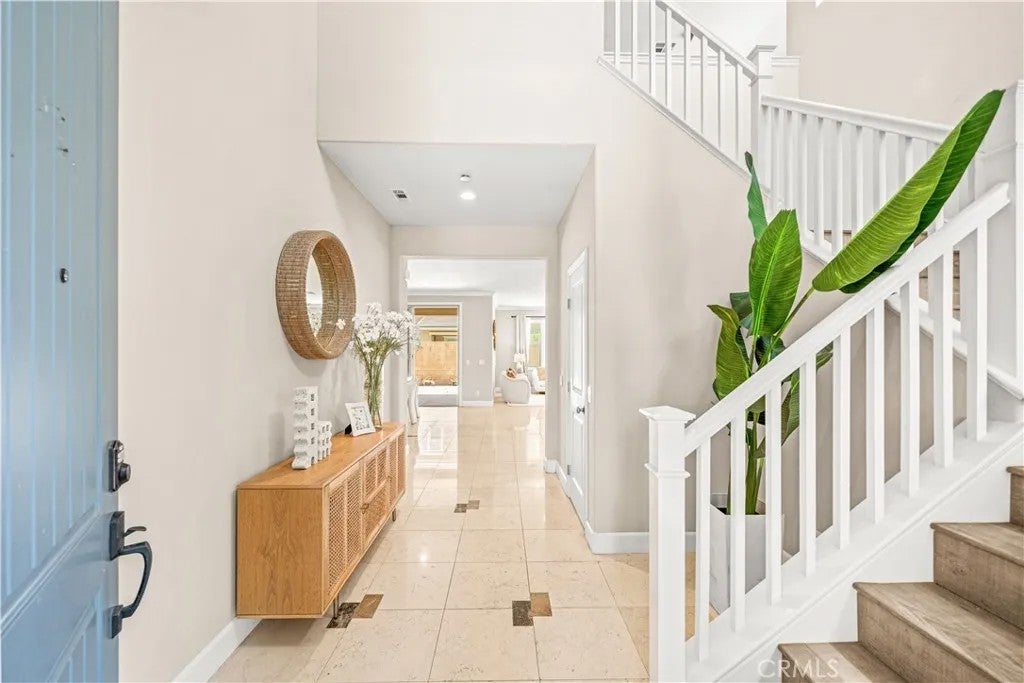
First time on the market! Meticulously maintained by its original owner, 4883 S Bountiful Trail is an immaculate residence built in 2018 offering 5 bedrooms, 3 full bathrooms, a spacious upstairs loft, and 2,718 sq. ft. of turn-key living space. Situated in the highly desirable Park Place community of Ontario Ranch, this home showcases exceptional quality and pride of ownership throughout. Step into a grand entryway featuring dramatic two-story high ceilings that flood the foyer with natural light. The open-concept main floor features upgraded premium travertine tile flooring, custom window shutters, recessed lighting, and designer light fixtures. A spacious open layout seamlessly connects the chef's kitchen, dining, and living areas. A convenient main floor bedroom and full bathroom offer maximum flexibility for overnight guests, a private home office, or multigenerational living. Upstairs, quality laminate flooring flows through the staircase, upper hallway, and additional living areas. A spacious loft serves as an ideal secondary family room, media space, or play area, complete with built-in cabinetry for additional storage. The luxurious primary suite serves as a tranquil retreat, complete with dual sinks, deep soaking tub, separate shower, and an expansive walk-in closet. Step outside through the sliding glass doors to a covered California room, seamlessly blending indoor and outdoor living into a private backyard space. As a resident of Park Place, youll enjoy world-class amenities just a short walk away, including "The Parkhouse" clubhouse, a fitness center, resort-style pool and spas, catering kitchen, movie theater room, game rooms, tennis/pickleball and basketball courts, dog park, and neighborhood playgrounds. Conveniently located near top-rated schools, local dining, shopping centers, and easy access to the 15, 60, and 71 freeways. An exceptional opportunity to own a turnkey home in one of Ontario Ranchs premier communities. Schedule your showing today!
| an hour ago | Listing updated with changes from the MLS® | |
| yesterday | Status changed to Active | |
| yesterday | Listing first seen on site |

This information is deemed reliable but not guaranteed. You should rely on this information only to decide whether or not to further investigate a particular property. BEFORE MAKING ANY OTHER DECISION, YOU SHOULD PERSONALLY INVESTIGATE THE FACTS (e.g. square footage and lot size) with the assistance of an appropriate professional. You may use this information only to identify properties you may be interested in investigating further. All uses except for personal, non-commercial use in accordance with the foregoing purpose are prohibited. Redistribution or copying of this information, any photographs or video tours is strictly prohibited. This information is derived from the Internet Data Exchange (IDX) service provided by San Diego MLS®. Displayed property listings may be held by a brokerage firm other than the broker and/or agent responsible for this display. The information and any photographs and video tours and the compilation from which they are derived is protected by copyright. Copyright © 2026 San Diego MLS®.
Last checked 2026
Did you know? You can invite friends and family to your search. They can join your search, rate and discuss listings with you.