


456 Citrus Oak RoadGlendora, CA 91740
Due to the health concerns created by Coronavirus we are offering personal 1-1 online video walkthough tours where possible.
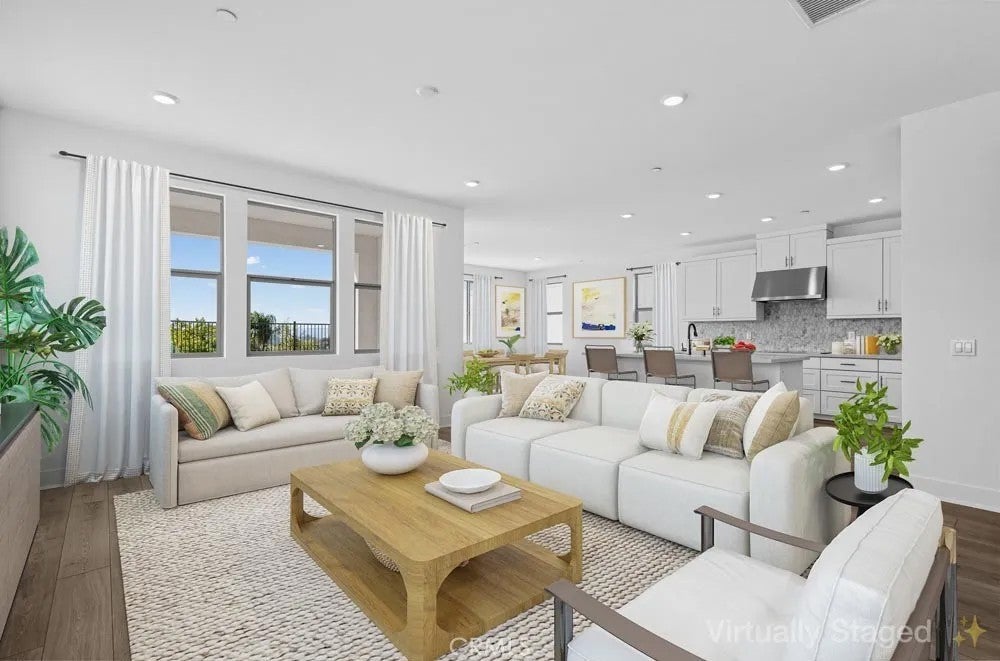
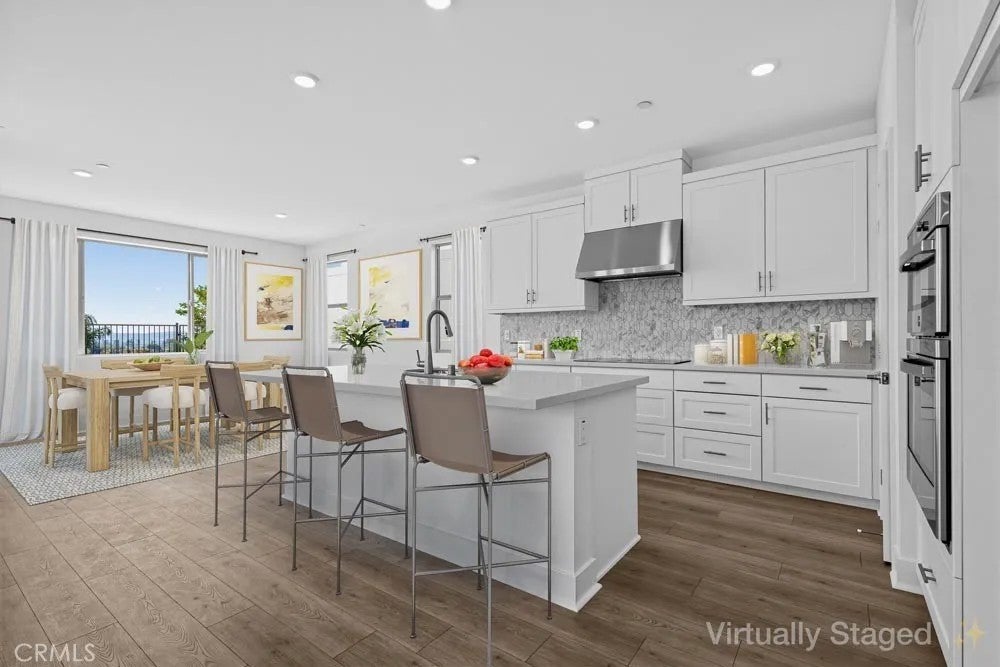
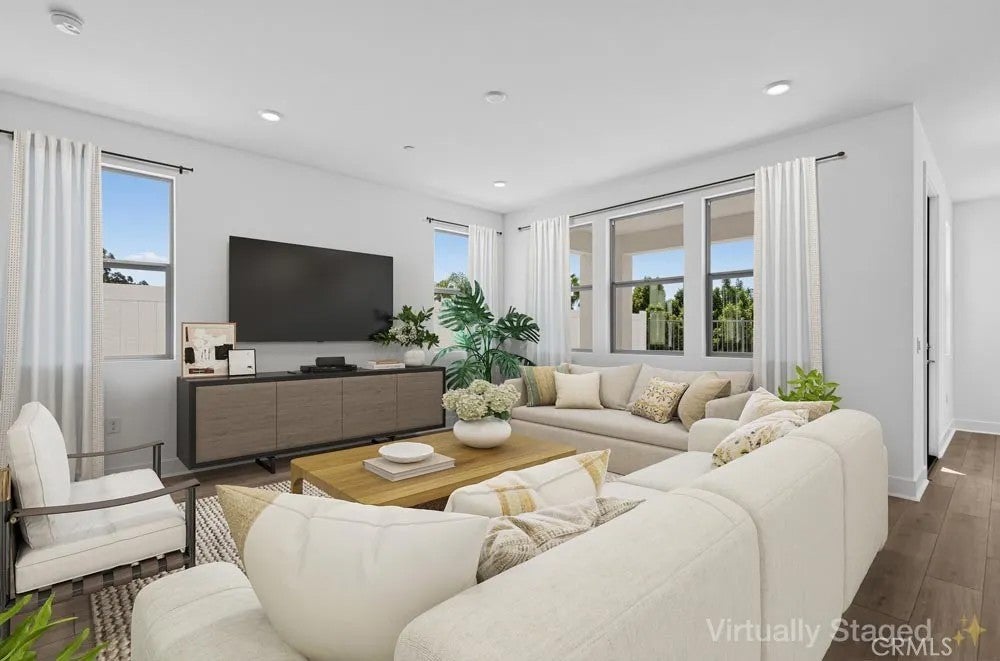
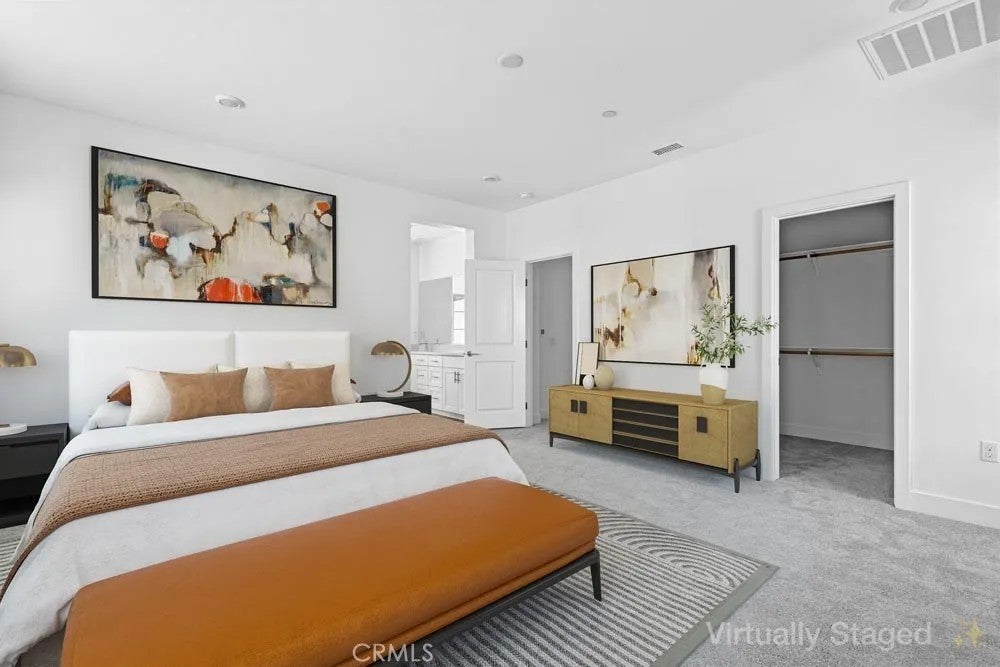
NEW CONSTRUCTION. Move-in ready! Welcome to 456 Citrus Oak Road, where thoughtful design and modern comfort come together in the beautiful Citrus Oak community of Glendora. Built by Taylor Morrison, this brand-new Plan 3 residence offers approximately 2,717 square feet with 4 bedrooms, 4 bathrooms, an upstairs loft, and a 2-car garageproviding plenty of room to gather, grow, work, and unwind. Step inside to a bright, open-concept main living area where the great room, dining space, and beautifully appointed kitchen flow together, creating a natural setting for everyday living and entertaining. A generous kitchen island anchors the space and makes gathering easy. Adding valuable flexibility to the floor plan is a first-floor bedroom complemented by a guest bathroom with walk-in shower on the same level. Its a thoughtful arrangement for overnight guests, extended family, a private home office, or anyone who appreciates the convenience of bedroom and bathing accommodations without having to go upstairs. Upstairs, additional bedrooms and a versatile loft provide even more room to adapt the home to your lifestylewhether you envision a media room, homework area, home office, or casual retreat. One of this homesites standout features is its extended lot. The covered patio and outdoor space invite you to enjoy Southern California living, from quiet mornings gardening outside to weekend gatherings with family and friends. Located in Glendora, Citrus Oak offers the opportunity to own a newly built home within an established foothill community convenient to shopping, dining, recreatio NEW CONSTRUCTION. Move-in ready! Welcome to 456 Citrus Oak Road, where thoughtful design and modern comfort come together in the beautiful Citrus Oak community of Glendora. Built by Taylor Morrison, this brand-new Plan 3 residence offers approximately 2,717 square feet with 4 bedrooms, 4 bathrooms, an upstairs loft, and a 2-car garageproviding plenty of room to gather, grow, work, and unwind. Step inside to a bright, open-concept main living area where the great room, dining space, and beautifully appointed kitchen flow together, creating a natural setting for everyday living and entertaining. A generous kitchen island anchors the space and makes gathering easy. Adding valuable flexibility to the floor plan is a first-floor bedroom complemented by a guest bathroom with walk-in shower on the same level. Its a thoughtful arrangement for overnight guests, extended family, a private home office, or anyone who appreciates the convenience of bedroom and bathing accommodations without having to go upstairs. Upstairs, additional bedrooms and a versatile loft provide even more room to adapt the home to your lifestylewhether you envision a media room, homework area, home office, or casual retreat. One of this homesites standout features is its extended lot. The covered patio and outdoor space invite you to enjoy Southern California living, from quiet mornings gardening outside to weekend gatherings with family and friends. Located in Glendora, Citrus Oak offers the opportunity to own a newly built home within an established foothill community convenient to shopping, dining, recreation, and destinations throughout the San Gabriel Valley including the nearby Glendora Marketplace. Brand-new and ready for its very first memories, 456 Citrus Oak Road is more than a modern new homeits room for what comes next.
| 3 hours ago | Listing updated with changes from the MLS® | |
| yesterday | Listing first seen on site |

This information is deemed reliable but not guaranteed. You should rely on this information only to decide whether or not to further investigate a particular property. BEFORE MAKING ANY OTHER DECISION, YOU SHOULD PERSONALLY INVESTIGATE THE FACTS (e.g. square footage and lot size) with the assistance of an appropriate professional. You may use this information only to identify properties you may be interested in investigating further. All uses except for personal, non-commercial use in accordance with the foregoing purpose are prohibited. Redistribution or copying of this information, any photographs or video tours is strictly prohibited. This information is derived from the Internet Data Exchange (IDX) service provided by San Diego MLS®. Displayed property listings may be held by a brokerage firm other than the broker and/or agent responsible for this display. The information and any photographs and video tours and the compilation from which they are derived is protected by copyright. Copyright © 2026 San Diego MLS®.
Last checked 2026
Did you know? You can invite friends and family to your search. They can join your search, rate and discuss listings with you.