


911 Mancini CourtVentura, CA 93003
Due to the health concerns created by Coronavirus we are offering personal 1-1 online video walkthough tours where possible.
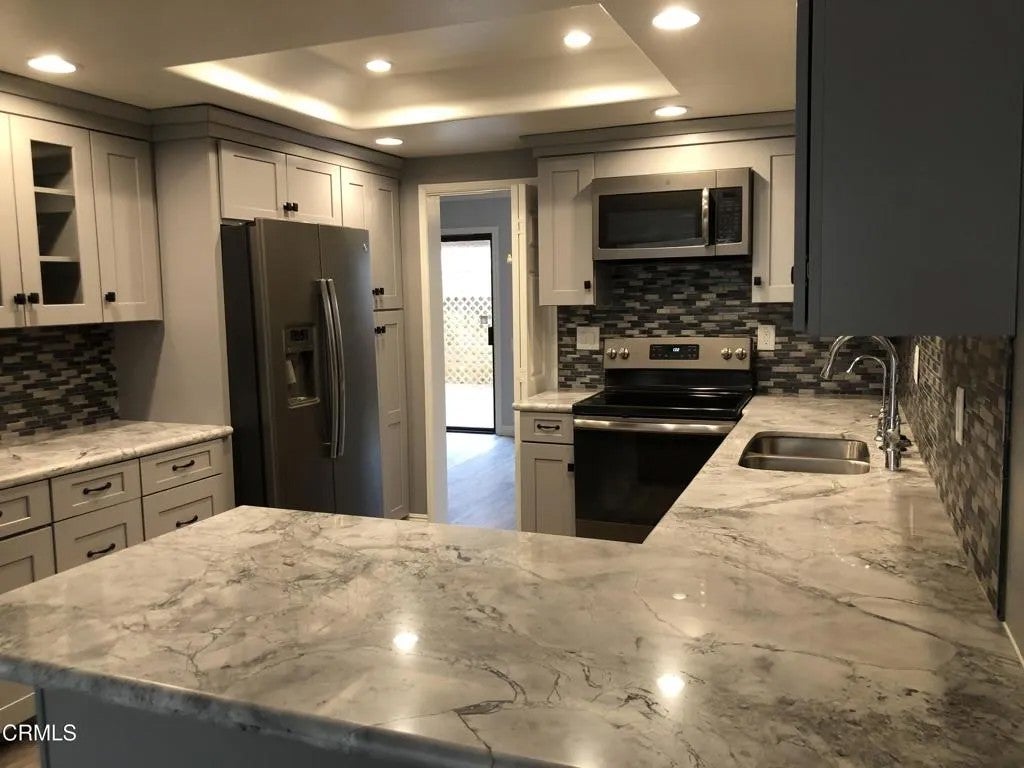
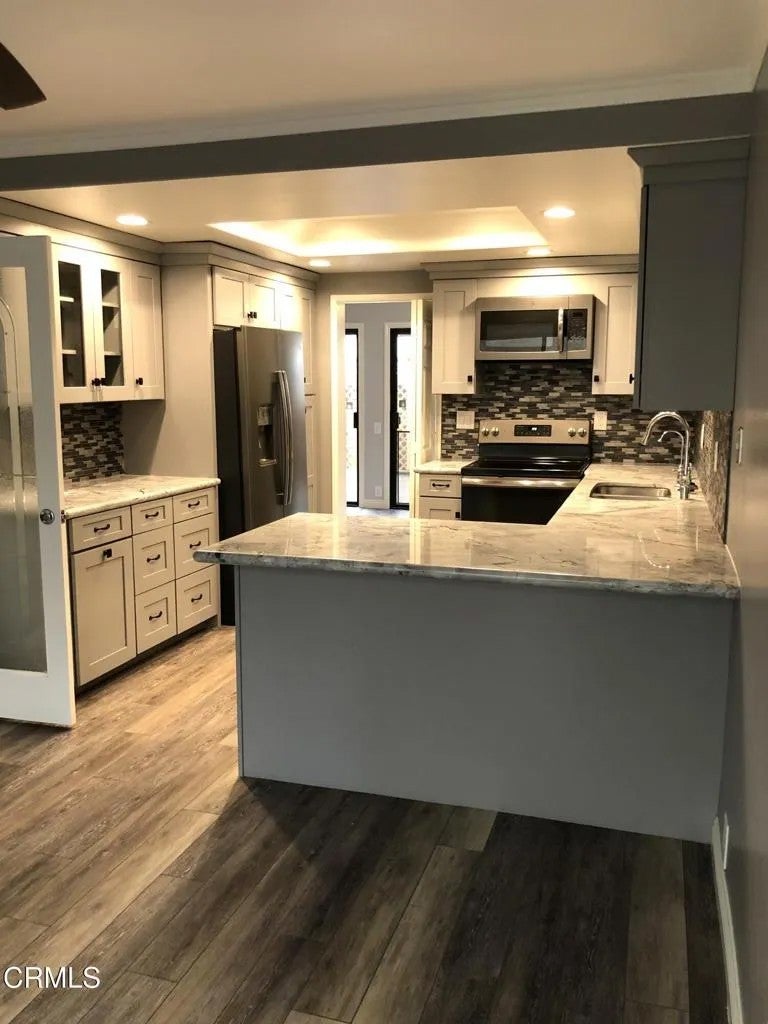
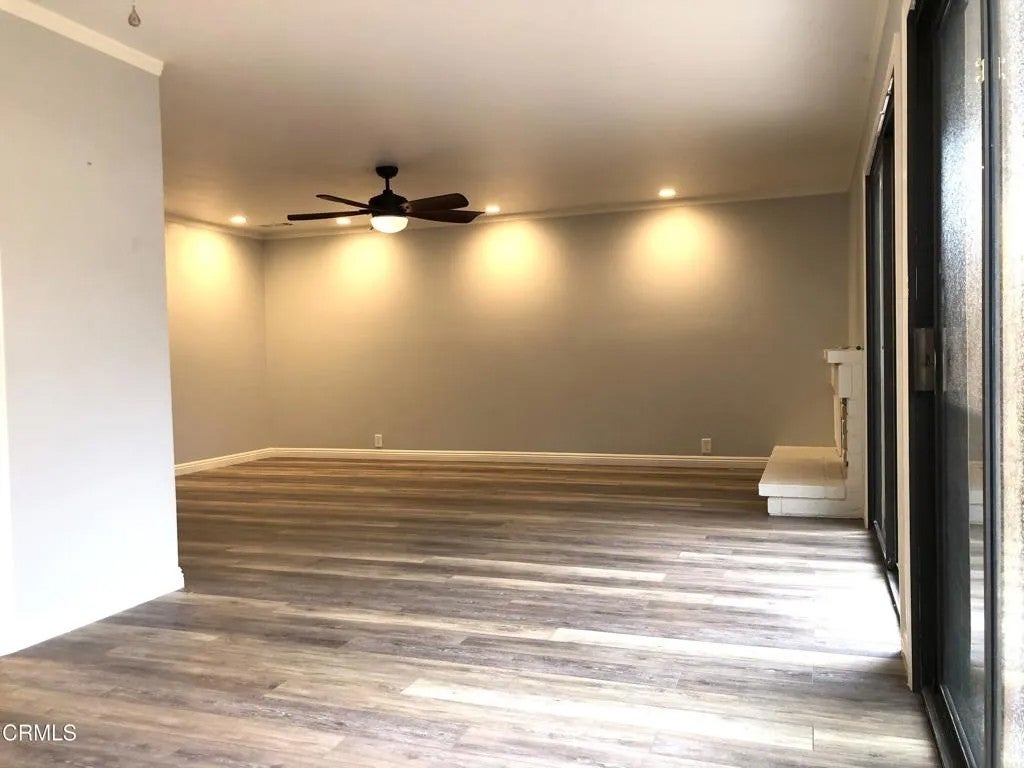
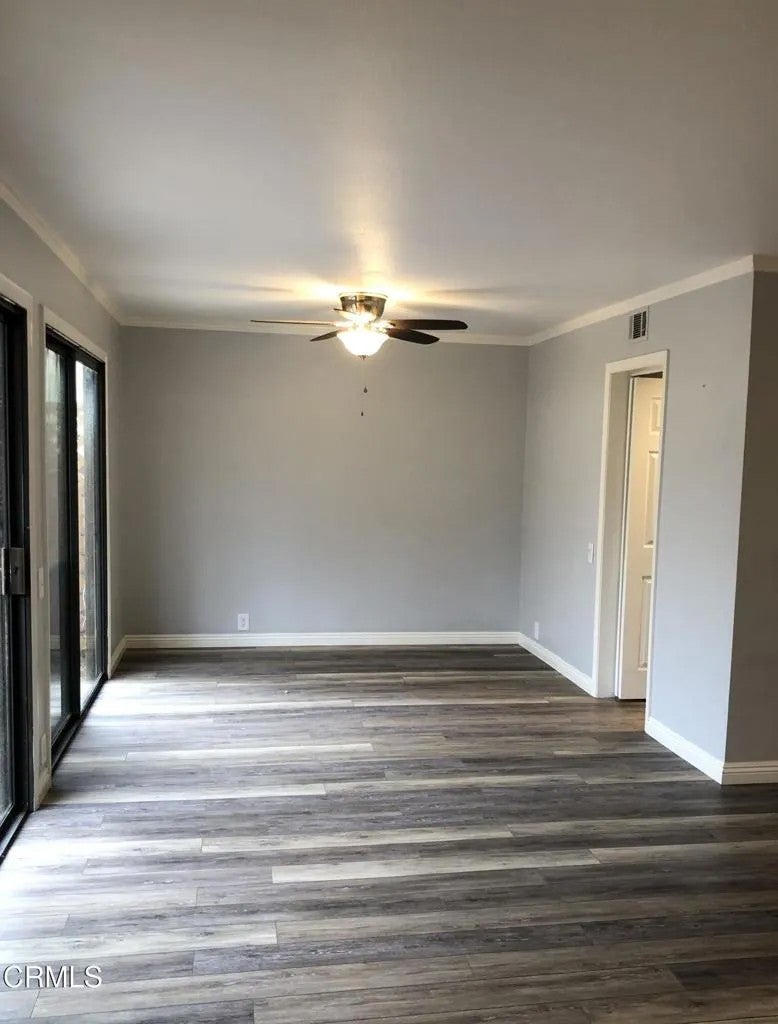
Welcome to 911 Mancini Court, a spacious and well-located Ventura home offering a generous 2,096 square feet of living space, 3 bedrooms, 2.5 bathrooms, and an exceptionally large, separate 'bonus room' space above the garage.The 'bonus room' is connected to the main residence by a covered walkway, the versatile room provides valuable additional space with endless possibilities - ideal for a dedicated home office, gym or studio, guest space, potential 4th bedroom, or substantial additional storage.Inside, the home features thoughtful updates throughout, including a remodeled kitchen with granite countertops, designer tile backsplash, stainless steel appliances, and ample cabinetry. Beautiful hardwood floors extend through much of the main level, complemented by an updated and stylish half bathroom. The inviting living room features a gas fireplace, ceiling fans, and dual sliding glass doors that open to a covered backyard patio. This peaceful outdoor space offers a comfortable setting for relaxing, outdoor dining and entertaining, with added privacy and shade.Upstairs, you'll find 3 generously sized bedrooms and 2 full bathrooms. The large primary suite bathroom offers dual sinks and a large walk-in closet. The upstairs living space provides convenient access to the home's special and highly functional bonus room.The HOA-maintained community offers manicured front landscaping and inviting shared amenities, including a swimming pool and spa. HOA dues also include water, sewer, and weekly trash service.Conveniently located near Thille Park, neighborhood shopping, the Ventura Welcome to 911 Mancini Court, a spacious and well-located Ventura home offering a generous 2,096 square feet of living space, 3 bedrooms, 2.5 bathrooms, and an exceptionally large, separate 'bonus room' space above the garage.The 'bonus room' is connected to the main residence by a covered walkway, the versatile room provides valuable additional space with endless possibilities - ideal for a dedicated home office, gym or studio, guest space, potential 4th bedroom, or substantial additional storage.Inside, the home features thoughtful updates throughout, including a remodeled kitchen with granite countertops, designer tile backsplash, stainless steel appliances, and ample cabinetry. Beautiful hardwood floors extend through much of the main level, complemented by an updated and stylish half bathroom. The inviting living room features a gas fireplace, ceiling fans, and dual sliding glass doors that open to a covered backyard patio. This peaceful outdoor space offers a comfortable setting for relaxing, outdoor dining and entertaining, with added privacy and shade.Upstairs, you'll find 3 generously sized bedrooms and 2 full bathrooms. The large primary suite bathroom offers dual sinks and a large walk-in closet. The upstairs living space provides convenient access to the home's special and highly functional bonus room.The HOA-maintained community offers manicured front landscaping and inviting shared amenities, including a swimming pool and spa. HOA dues also include water, sewer, and weekly trash service.Conveniently located near Thille Park, neighborhood shopping, the Ventura County Government Center, and services for your everyday needs, the home also provides easy access to Highways 101 and 126. With its spacious floor plan, flexible bonus space, desirable community amenities, and central Ventura location, 911 Mancini Court offers you a wonderful combination of comfort, convenience and versatility.
| 8 hours ago | Listing updated with changes from the MLS® | |
| 13 hours ago | Listing first seen on site |

This information is deemed reliable but not guaranteed. You should rely on this information only to decide whether or not to further investigate a particular property. BEFORE MAKING ANY OTHER DECISION, YOU SHOULD PERSONALLY INVESTIGATE THE FACTS (e.g. square footage and lot size) with the assistance of an appropriate professional. You may use this information only to identify properties you may be interested in investigating further. All uses except for personal, non-commercial use in accordance with the foregoing purpose are prohibited. Redistribution or copying of this information, any photographs or video tours is strictly prohibited. This information is derived from the Internet Data Exchange (IDX) service provided by San Diego MLS®. Displayed property listings may be held by a brokerage firm other than the broker and/or agent responsible for this display. The information and any photographs and video tours and the compilation from which they are derived is protected by copyright. Copyright © 2026 San Diego MLS®.
Last checked 2026
Did you know? You can invite friends and family to your search. They can join your search, rate and discuss listings with you.