


44325 Moccasin PlaceLancaster, CA 93536
Due to the health concerns created by Coronavirus we are offering personal 1-1 online video walkthough tours where possible.
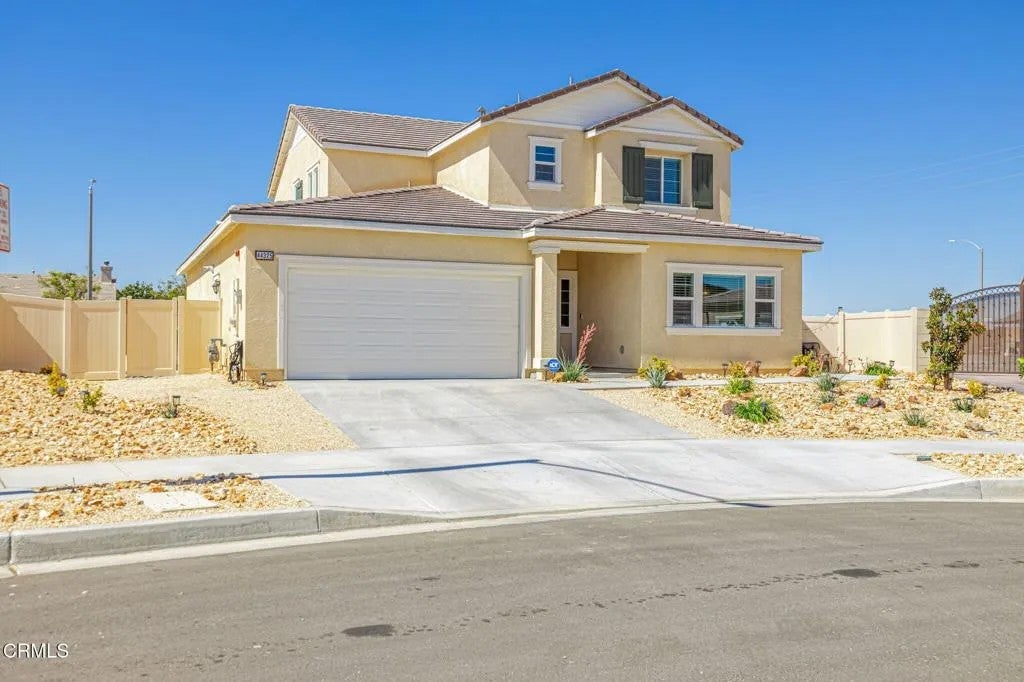
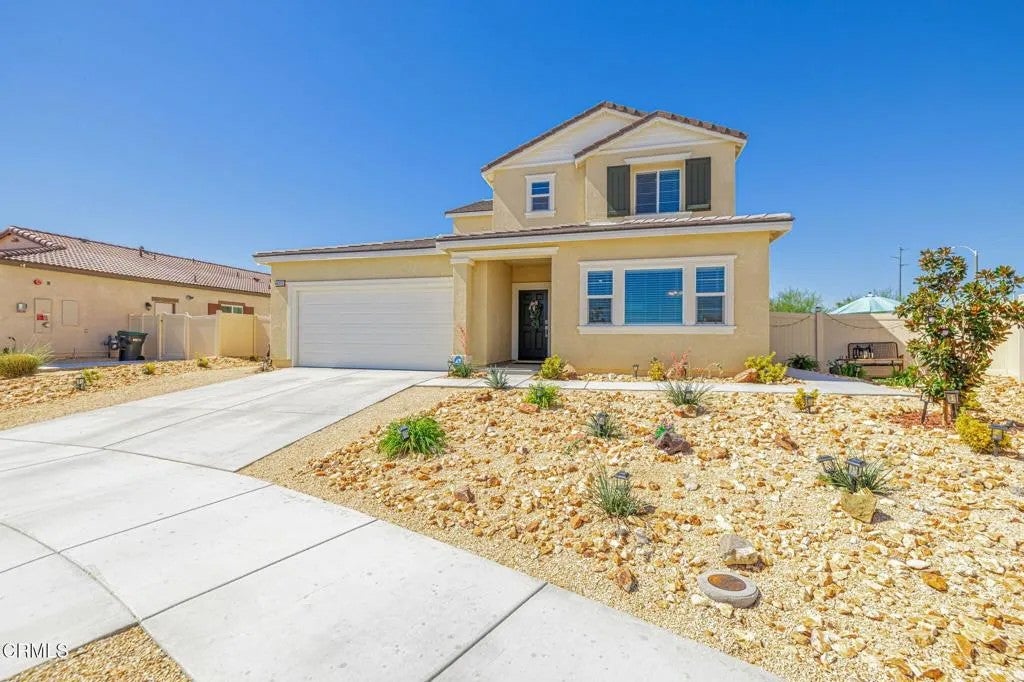
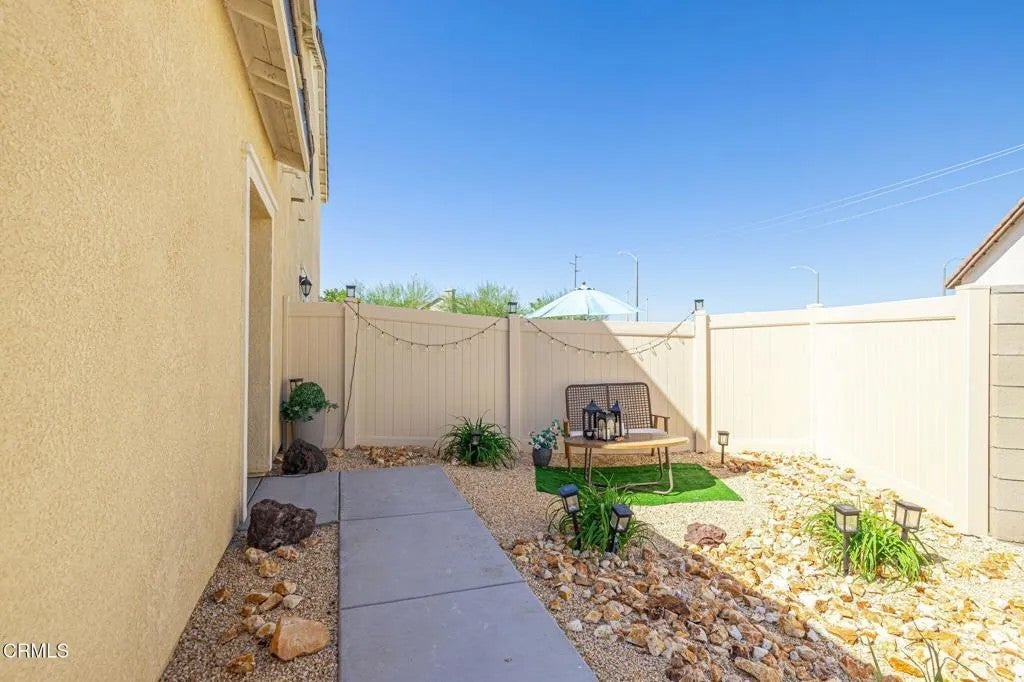
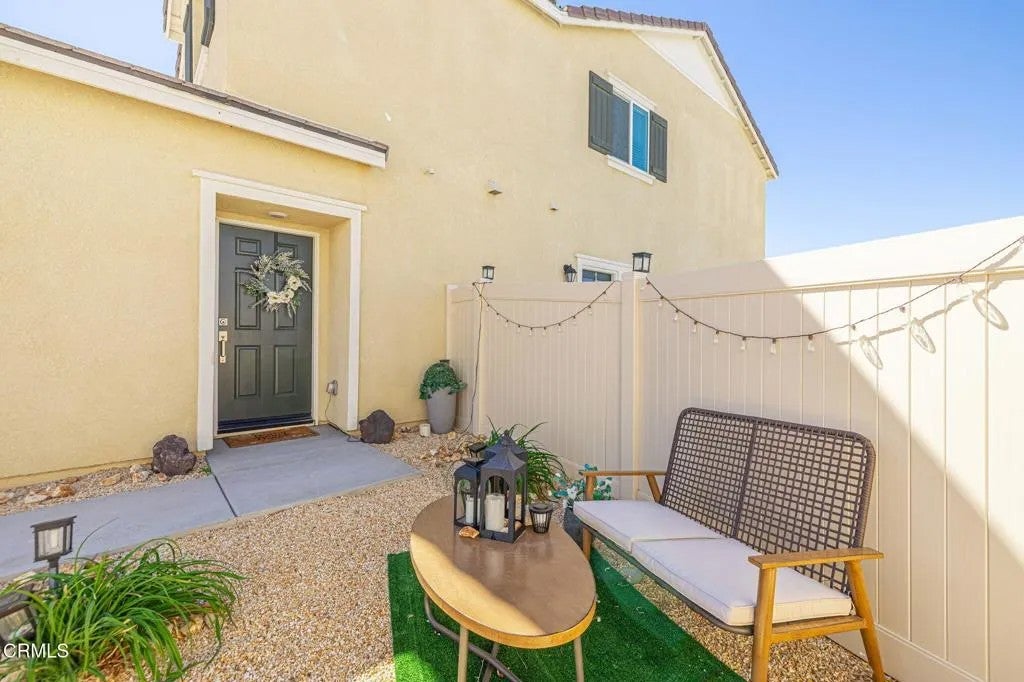
Welcome to this exceptional 2024-built West Lancaster home offering modern design, energy efficiency, and a versatile Next-Gen living space, all situated on a premium oversized corner lot with no HOA! The main home features an open and inviting floor plan with a spacious family room, dining area, and beautifully appointed kitchen complete with white cabinetry, upgraded countertops, stainless steel appliances, large center island, and walk-in pantry. Upstairs, you'll find generously sized secondary bedrooms, a convenient laundry room, and a luxurious primary suite with dual vanities, walk-in shower, and oversized walk-in closet. One of the home's standout features is the private Next-Gen suite, offering its own separate entrance, living area, kitchenette with sink, mini refrigerator and microwave, private bedroom, full bathroom, its own separate laundry room, and outdoor space, ideal for extended family, guests, a home office, or potential rental income. Additional highlights include PAID-OFF SOLAR, premium flooring, LED lighting throughout, window blinds, fresh interior paint, and beautiful front yard landscaping. The expansive backyard provides tremendous flexibility with plenty of room for entertaining, RV or boat parking, gardening, a pool, outdoor kitchen, or possibly an additional garage or ADU. Conveniently located near shopping, dining, schools, Antelope Valley College, Antelope Valley Hospital, AV Alta, freeway access, and major aerospace employers. This rare West Lancaster property combines the comfort of a newer home with the flexibility of two distinct living spa Welcome to this exceptional 2024-built West Lancaster home offering modern design, energy efficiency, and a versatile Next-Gen living space, all situated on a premium oversized corner lot with no HOA! The main home features an open and inviting floor plan with a spacious family room, dining area, and beautifully appointed kitchen complete with white cabinetry, upgraded countertops, stainless steel appliances, large center island, and walk-in pantry. Upstairs, you'll find generously sized secondary bedrooms, a convenient laundry room, and a luxurious primary suite with dual vanities, walk-in shower, and oversized walk-in closet. One of the home's standout features is the private Next-Gen suite, offering its own separate entrance, living area, kitchenette with sink, mini refrigerator and microwave, private bedroom, full bathroom, its own separate laundry room, and outdoor space, ideal for extended family, guests, a home office, or potential rental income. Additional highlights include PAID-OFF SOLAR, premium flooring, LED lighting throughout, window blinds, fresh interior paint, and beautiful front yard landscaping. The expansive backyard provides tremendous flexibility with plenty of room for entertaining, RV or boat parking, gardening, a pool, outdoor kitchen, or possibly an additional garage or ADU. Conveniently located near shopping, dining, schools, Antelope Valley College, Antelope Valley Hospital, AV Alta, freeway access, and major aerospace employers. This rare West Lancaster property combines the comfort of a newer home with the flexibility of two distinct living spaces and an incredible oversized lot. This is an opportunity you won't want to miss!
| 2 hours ago | Listing updated with changes from the MLS® | |
| 5 hours ago | Listing first seen on site |

This information is deemed reliable but not guaranteed. You should rely on this information only to decide whether or not to further investigate a particular property. BEFORE MAKING ANY OTHER DECISION, YOU SHOULD PERSONALLY INVESTIGATE THE FACTS (e.g. square footage and lot size) with the assistance of an appropriate professional. You may use this information only to identify properties you may be interested in investigating further. All uses except for personal, non-commercial use in accordance with the foregoing purpose are prohibited. Redistribution or copying of this information, any photographs or video tours is strictly prohibited. This information is derived from the Internet Data Exchange (IDX) service provided by San Diego MLS®. Displayed property listings may be held by a brokerage firm other than the broker and/or agent responsible for this display. The information and any photographs and video tours and the compilation from which they are derived is protected by copyright. Copyright © 2026 San Diego MLS®.
Last checked 2026
Did you know? You can invite friends and family to your search. They can join your search, rate and discuss listings with you.