


15401 Rockmead CourtHacienda Heights, CA 91745
Due to the health concerns created by Coronavirus we are offering personal 1-1 online video walkthough tours where possible.
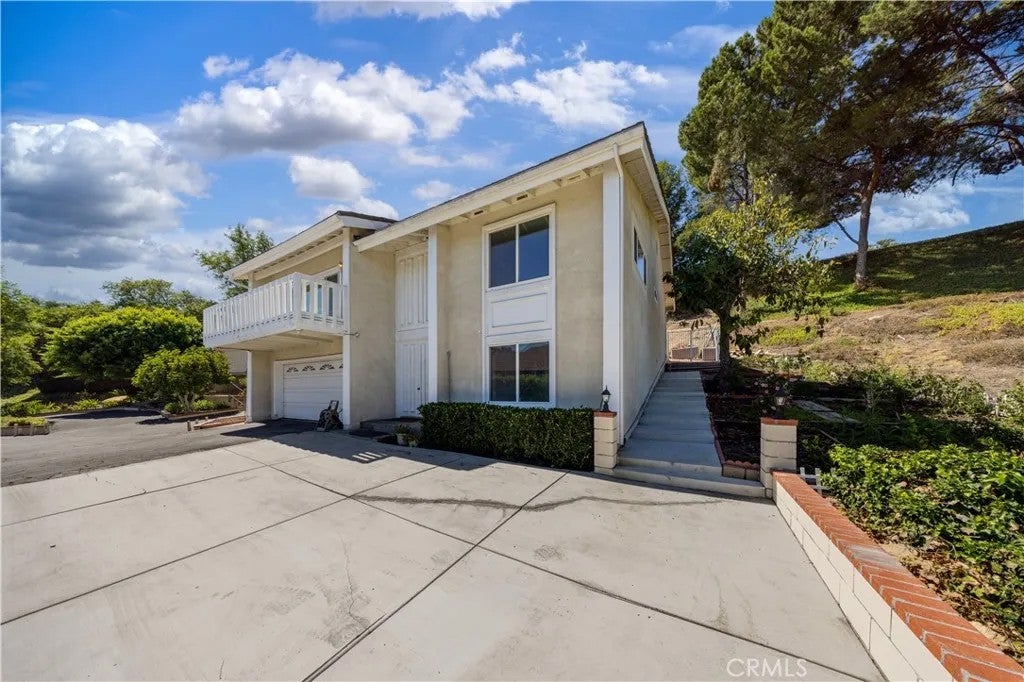
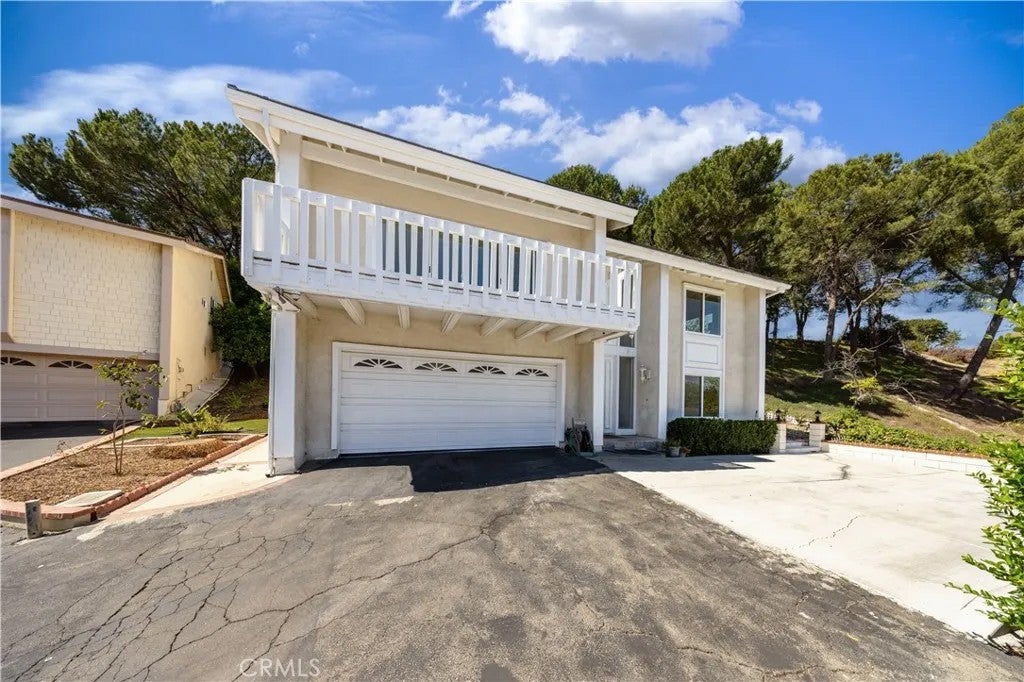
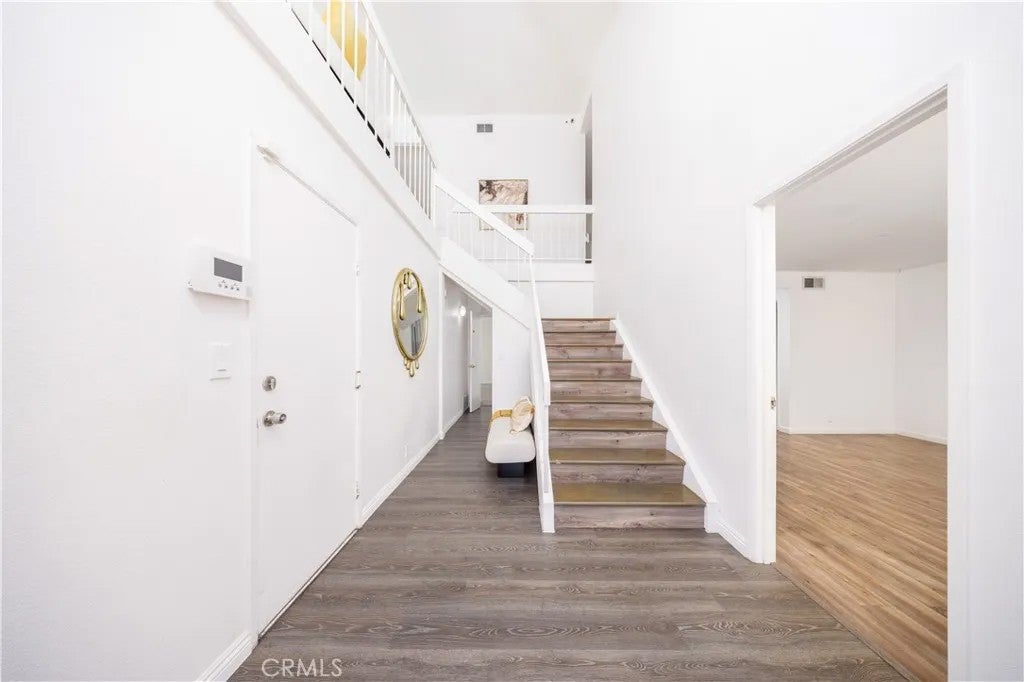
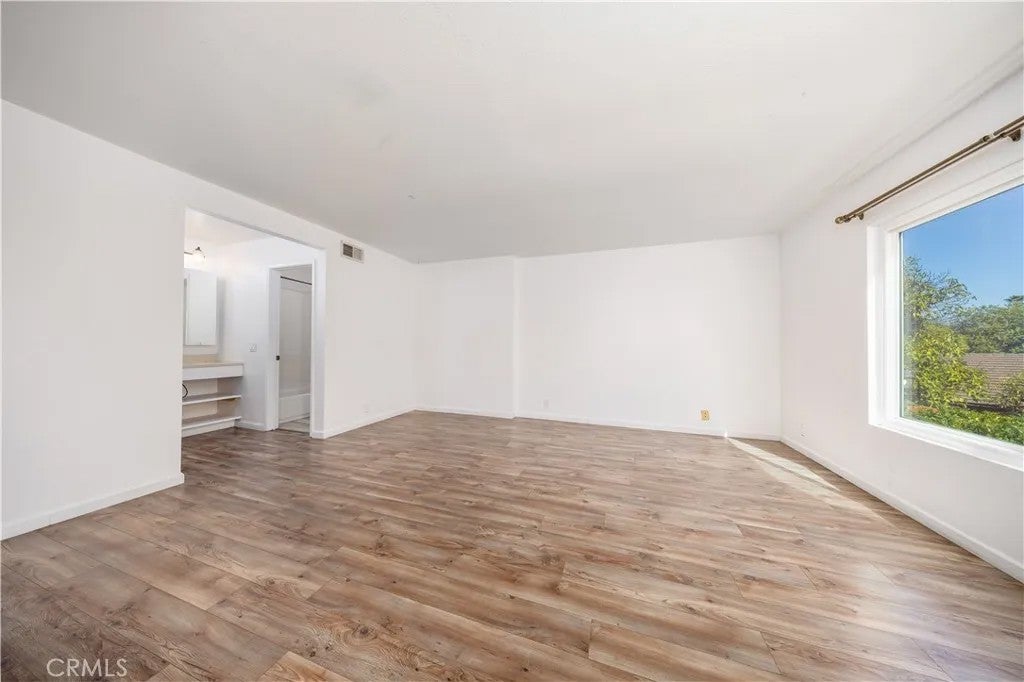
This spacious home is located in the gated Avocado Groves Estates community and offers approximately 3,023 sq. ft. of living space with 5 large bedrooms and 4 bathrooms. One of the highlights of the home is the mountain view, which can be enjoyed from several areas of the property, including the living room, balcony, and the upstairs loft-style living space. The floor plan is open and practical, with multiple large bedrooms, attached bathrooms, walk-in closets, and plenty of space for both everyday living and guests. The additional upstairs loft provides a flexible second living area that can be used as a family room, home office, sitting area, or entertainment space while enjoying the surrounding mountain views. The kitchen offers plenty of cabinet and counter space with dark wood cabinetry, quartz countertops, a custom backsplash, built-in double ovens, cooktop, and stainless steel appliances. A stone fireplace adds character to the main living area and creates a comfortable gathering space. Other features include central air conditioning and heating, recessed lighting, laminate wood flooring, large walk-in closets, additional indoor storage, updated bathroom finishes, custom tilework and vanities, and newer windows throughout the home. The generous room sizes and flexible layout provide plenty of options for a larger household, guests, working from home, or additional living space. Avocado Groves Estates offers a private gated entrance along with community amenities including tennis courts, a pool and spa, and an outdoor cooking and patio area. The property is also conve This spacious home is located in the gated Avocado Groves Estates community and offers approximately 3,023 sq. ft. of living space with 5 large bedrooms and 4 bathrooms. One of the highlights of the home is the mountain view, which can be enjoyed from several areas of the property, including the living room, balcony, and the upstairs loft-style living space. The floor plan is open and practical, with multiple large bedrooms, attached bathrooms, walk-in closets, and plenty of space for both everyday living and guests. The additional upstairs loft provides a flexible second living area that can be used as a family room, home office, sitting area, or entertainment space while enjoying the surrounding mountain views. The kitchen offers plenty of cabinet and counter space with dark wood cabinetry, quartz countertops, a custom backsplash, built-in double ovens, cooktop, and stainless steel appliances. A stone fireplace adds character to the main living area and creates a comfortable gathering space. Other features include central air conditioning and heating, recessed lighting, laminate wood flooring, large walk-in closets, additional indoor storage, updated bathroom finishes, custom tilework and vanities, and newer windows throughout the home. The generous room sizes and flexible layout provide plenty of options for a larger household, guests, working from home, or additional living space. Avocado Groves Estates offers a private gated entrance along with community amenities including tennis courts, a pool and spa, and an outdoor cooking and patio area. The property is also conveniently located near shopping, restaurants, schools, parks, and freeway access. It is a comfortable and spacious home for buyers looking for a gated community, larger bedrooms, flexible living areas, and open mountain views.
| 7 hours ago | Listing updated with changes from the MLS® | |
| 11 hours ago | Status changed to Active | |
| 13 hours ago | Listing first seen on site |

This information is deemed reliable but not guaranteed. You should rely on this information only to decide whether or not to further investigate a particular property. BEFORE MAKING ANY OTHER DECISION, YOU SHOULD PERSONALLY INVESTIGATE THE FACTS (e.g. square footage and lot size) with the assistance of an appropriate professional. You may use this information only to identify properties you may be interested in investigating further. All uses except for personal, non-commercial use in accordance with the foregoing purpose are prohibited. Redistribution or copying of this information, any photographs or video tours is strictly prohibited. This information is derived from the Internet Data Exchange (IDX) service provided by San Diego MLS®. Displayed property listings may be held by a brokerage firm other than the broker and/or agent responsible for this display. The information and any photographs and video tours and the compilation from which they are derived is protected by copyright. Copyright © 2026 San Diego MLS®.
Last checked 2026
Did you know? You can invite friends and family to your search. They can join your search, rate and discuss listings with you.