


17736 Contra Costa DriveRowland Heights, CA 91748
Due to the health concerns created by Coronavirus we are offering personal 1-1 online video walkthough tours where possible.
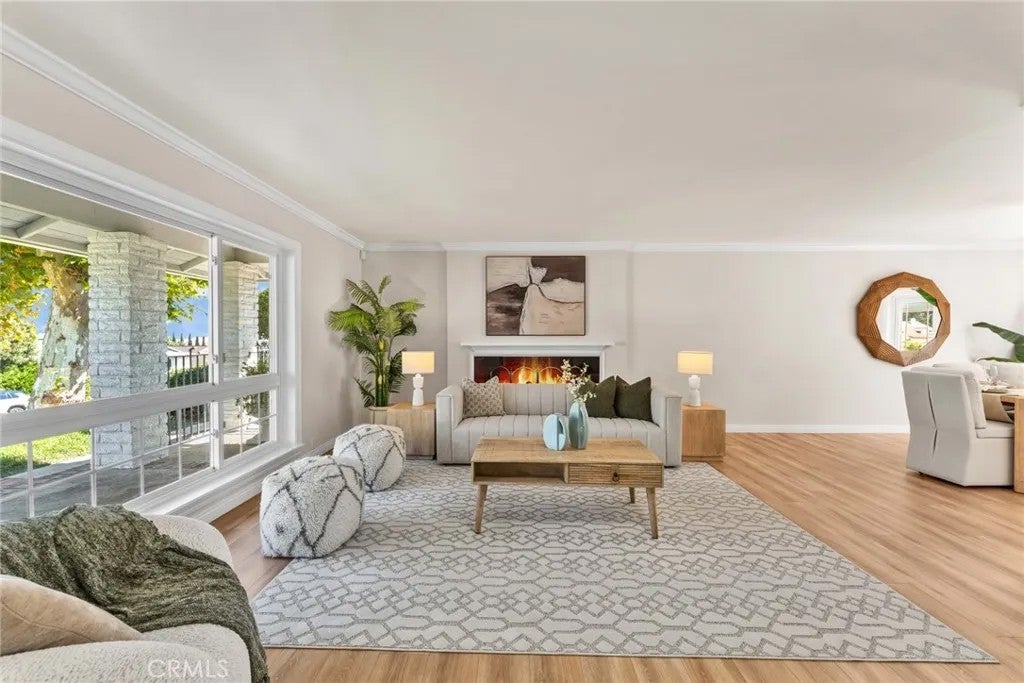
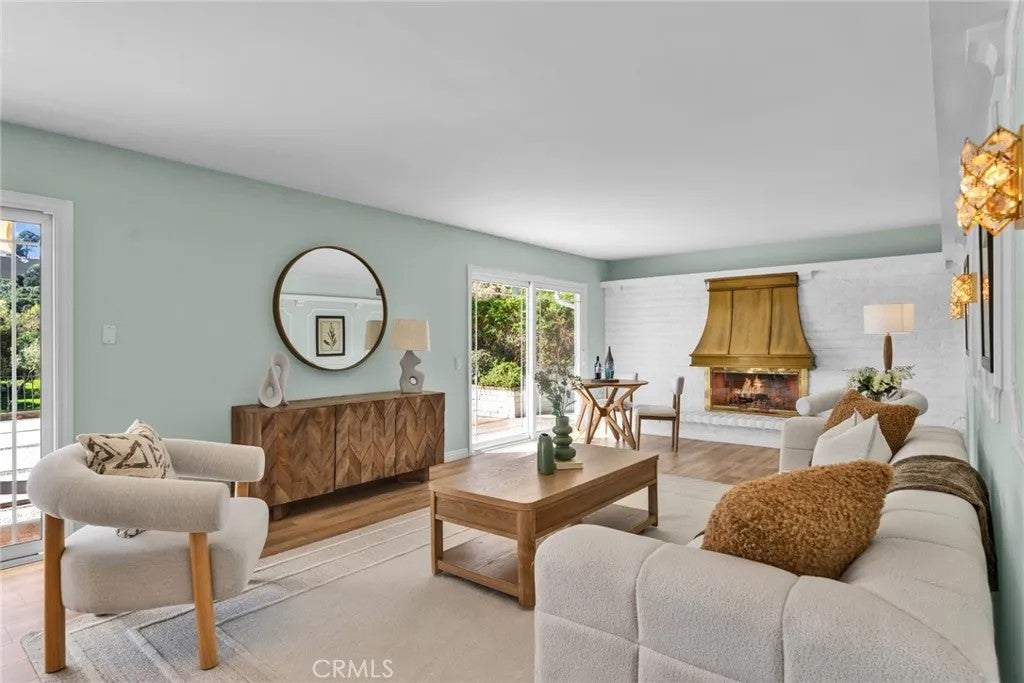
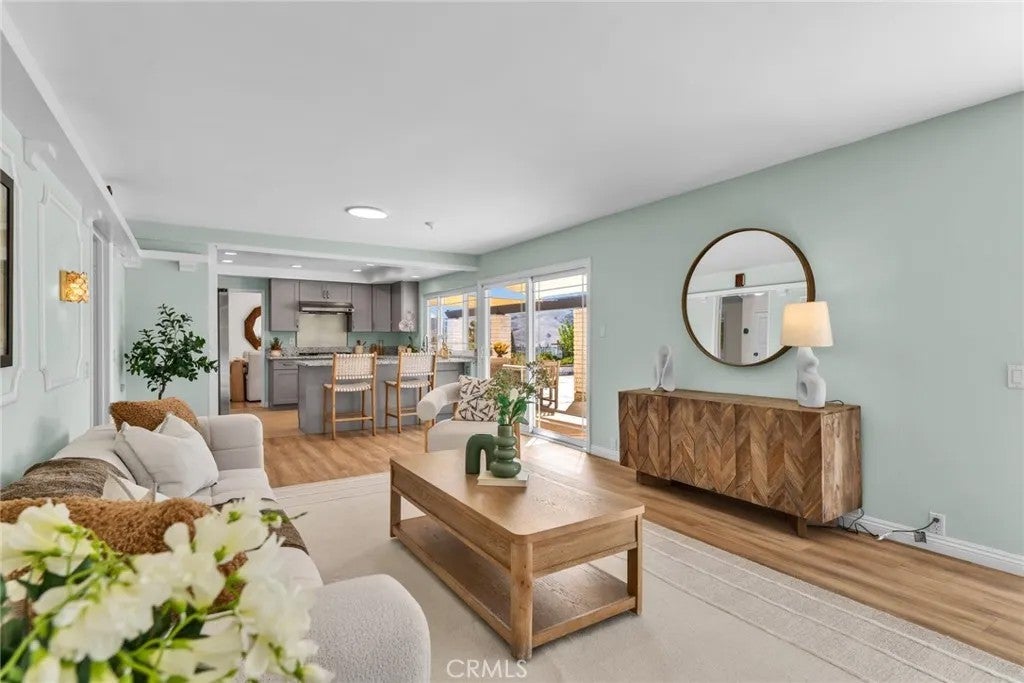
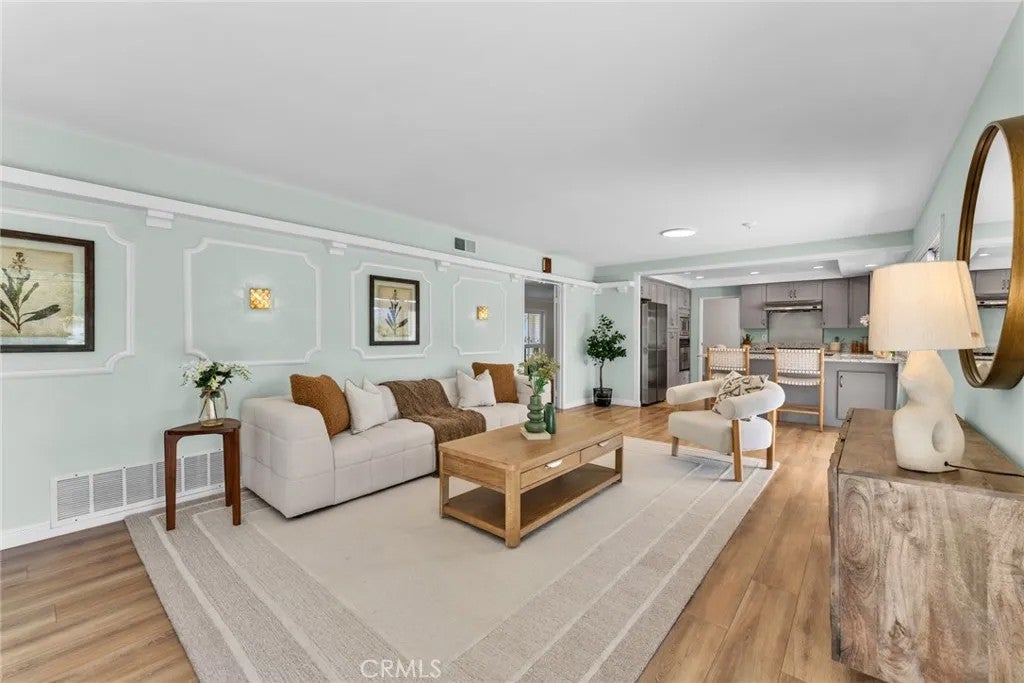
Welcome to 17736 Contra Costa Dr, a freshly painted, beautifully refreshed, and well-maintained two-story home in a desirable, quiet, and beautiful Rowland Heights neighborhood. Offering approximately 2,578 sq ft of living space on an approximately 10,519 sq ft lot, this home features generous indoor and outdoor living areas, beautiful backyard, city and mountain views, and a warm, inviting layout designed for everyday comfort and entertaining. A double-door entry opens from a wide front porch, creating an inviting first impression with an additional sitting area overlooking city and mountain views. Inside, the home features updated flooring, abundant natural light, and spacious living areas. The formal dining room offers direct access to the backyard through a French door, making indoor-outdoor gatherings easy and enjoyable. The updated kitchen features gray cabinetry, stone countertops, stainless steel appliances, recessed lighting, and a peninsula island with additional seating. The kitchen opens to a spacious family room with a cozy fireplace and mountain views, creating a comfortable space for relaxing, gathering, and entertaining. Currently configured as 4 bedrooms and 3 bathrooms, the home was previously reconfigured by combining two bedrooms into one oversized primary suite with a walk-in closet and abundant storage. A convenient laundry chute connects the upstairs primary suite to the downstairs laundry room, adding everyday functionality. The downstairs office/guest room provides flexible space for work, guests, or multi-generational living. Many of the windows an Welcome to 17736 Contra Costa Dr, a freshly painted, beautifully refreshed, and well-maintained two-story home in a desirable, quiet, and beautiful Rowland Heights neighborhood. Offering approximately 2,578 sq ft of living space on an approximately 10,519 sq ft lot, this home features generous indoor and outdoor living areas, beautiful backyard, city and mountain views, and a warm, inviting layout designed for everyday comfort and entertaining. A double-door entry opens from a wide front porch, creating an inviting first impression with an additional sitting area overlooking city and mountain views. Inside, the home features updated flooring, abundant natural light, and spacious living areas. The formal dining room offers direct access to the backyard through a French door, making indoor-outdoor gatherings easy and enjoyable. The updated kitchen features gray cabinetry, stone countertops, stainless steel appliances, recessed lighting, and a peninsula island with additional seating. The kitchen opens to a spacious family room with a cozy fireplace and mountain views, creating a comfortable space for relaxing, gathering, and entertaining. Currently configured as 4 bedrooms and 3 bathrooms, the home was previously reconfigured by combining two bedrooms into one oversized primary suite with a walk-in closet and abundant storage. A convenient laundry chute connects the upstairs primary suite to the downstairs laundry room, adding everyday functionality. The downstairs office/guest room provides flexible space for work, guests, or multi-generational living. Many of the windows and sliding doors face the south-facing backyard, bringing in natural light and creating a bright, airy connection to the outdoor spaces. The expansive patio and beautifully landscaped backyard offer a wonderful setting for outdoor dining, relaxing, and entertaining while enjoying hillside, mountain, and Trailview Park views. Additional highlights include a laundry room conveniently located between the garage and downstairs office/guest room, a two-car attached garage with plenty of storage, additional storage under the stairs, and hallway storage upstairs. Conveniently located near Trailview Park, Schabarum Regional Park, nearby hiking and walking trails, Costco, shopping, dining, schools, and major freeways. With easy access to the 57/60 freeways and Orange County, this home offers space, views, storage, and a comfortable lifestyle in a desirable Rowland Heights community.
| just now | Listing first seen on site | |
| 58 minutes ago | Listing updated with changes from the MLS® |

This information is deemed reliable but not guaranteed. You should rely on this information only to decide whether or not to further investigate a particular property. BEFORE MAKING ANY OTHER DECISION, YOU SHOULD PERSONALLY INVESTIGATE THE FACTS (e.g. square footage and lot size) with the assistance of an appropriate professional. You may use this information only to identify properties you may be interested in investigating further. All uses except for personal, non-commercial use in accordance with the foregoing purpose are prohibited. Redistribution or copying of this information, any photographs or video tours is strictly prohibited. This information is derived from the Internet Data Exchange (IDX) service provided by San Diego MLS®. Displayed property listings may be held by a brokerage firm other than the broker and/or agent responsible for this display. The information and any photographs and video tours and the compilation from which they are derived is protected by copyright. Copyright © 2026 San Diego MLS®.
Last checked 2026
Did you know? You can invite friends and family to your search. They can join your search, rate and discuss listings with you.